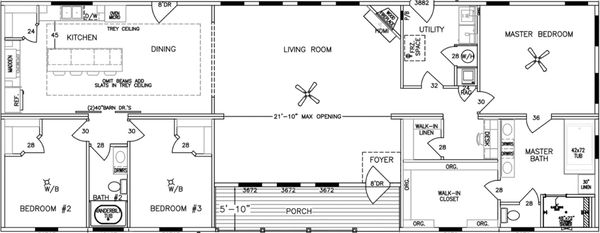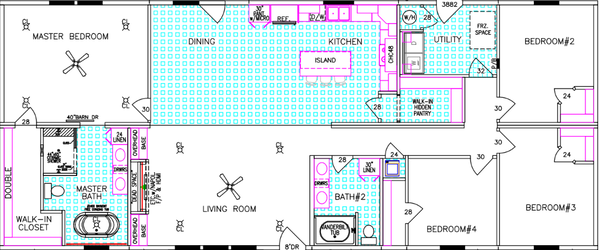
Magnolia Estates logo
Floor Plans

Singlewides

Multi-Sections

On Display Singlewides

On Display Multi-Sections

Locations

Brookhaven

Vicksburg

Pearl

Hattiesburg

Get Approved
Map Your Home
Contact
Learn

Blog

FAQ

About Us

One Stop Shopping

  1. Catalog
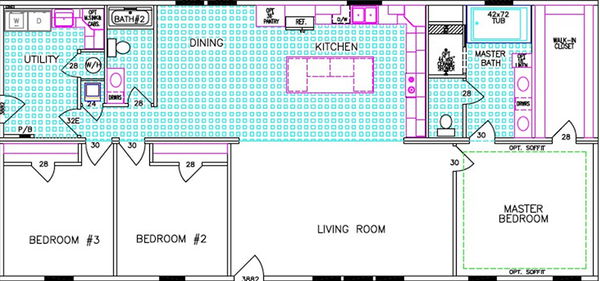
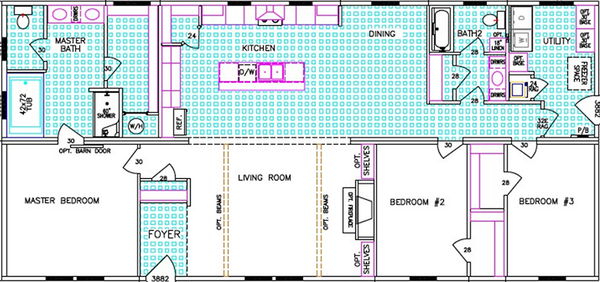
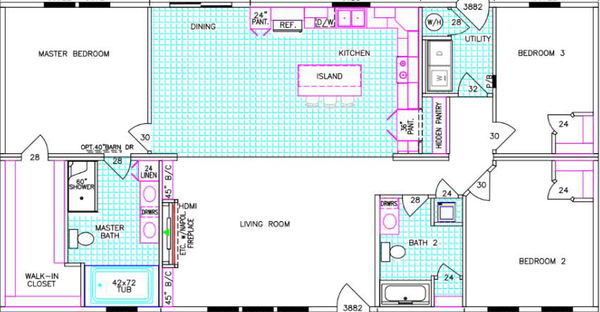
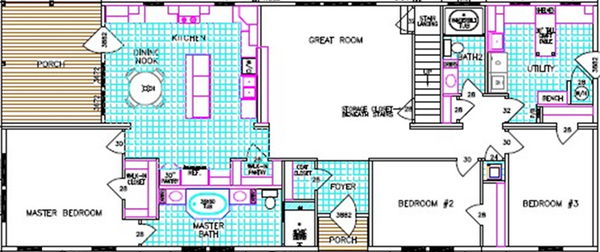
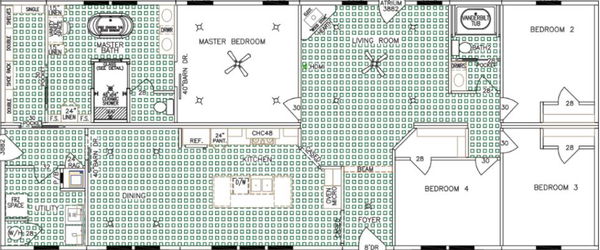
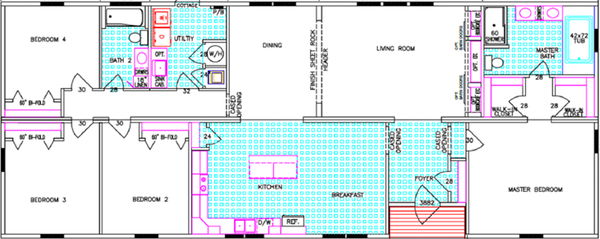

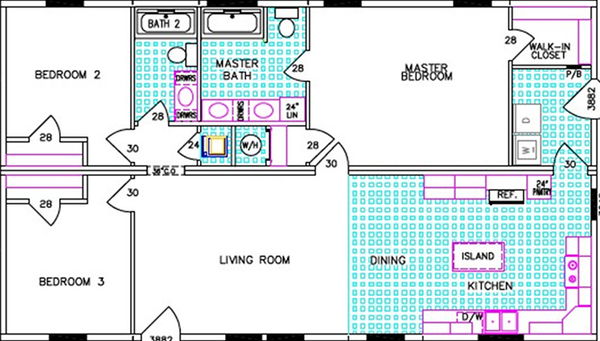
The grove floor plan home features

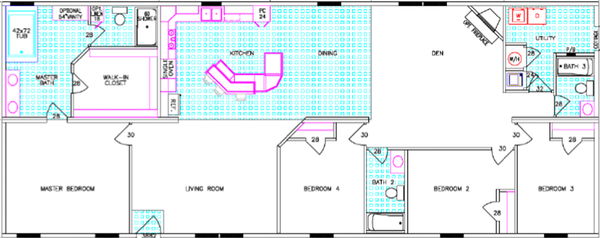
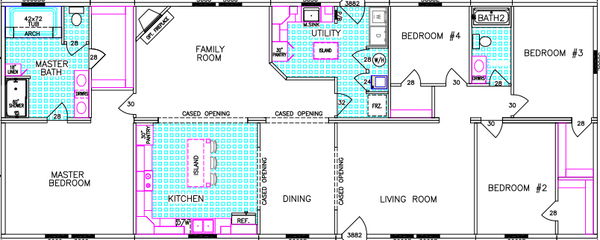
Acadia floor plan home features

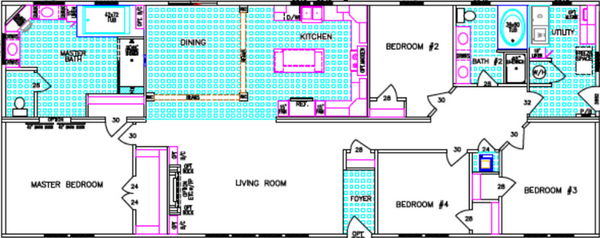
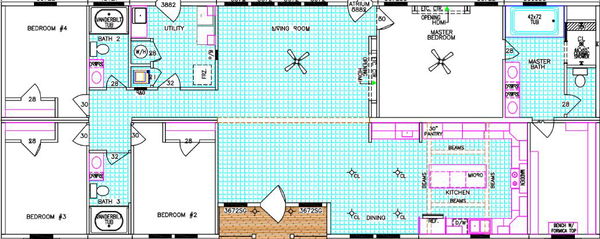
Independence floor plan home features

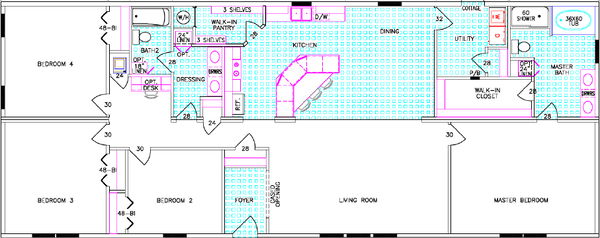
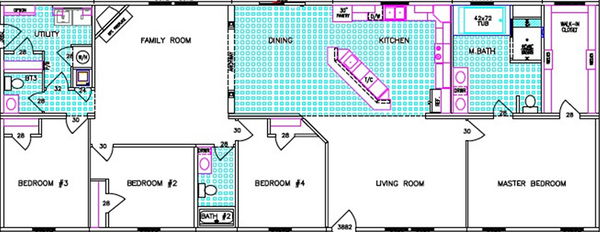
The riverview floor plan home features

The shoreline floor plan home features

Cedar lake floor plan home features

Ace floor plan home features

Andrew floor plan home features

Ellistown floor plan home features

Woodland floor plan home features

Alexander floor plan home features

Adams floor plan home features

The monroe floor plan home features

Lake charles floor plan home features

The riverview floor plan home features

The piney branch floor plan home features

The riverwalk floor plan home features

Webster floor plan home features

Cypress bend floor plan home features

Lauderdale floor plan home features

Lauderdale floor plan home features

Hawthorn floor plan home features

Covington floor plan home features

Calhoun floor plan home features

Lincoln floor plan home features

Henley floor plan home features

Roosevelt floor plan home features

Riley floor plan home features

Warren floor plan home features

The grove floor plan home features

Acadia floor plan home features

Independence floor plan home features

The riverview floor plan home features

The shoreline floor plan home features

Cedar lake floor plan home features

Ace floor plan home features

Andrew floor plan home features

Ellistown floor plan home features

Woodland floor plan home features

Alexander floor plan home features

Adams floor plan home features

The monroe floor plan home features

Lake charles floor plan home features

The riverview floor plan home features

The piney branch floor plan home features

The riverwalk floor plan home features

Webster floor plan home features

Cypress bend floor plan home features

Lauderdale floor plan home features

Lauderdale floor plan home features

Hawthorn floor plan home features

Covington floor plan home features

Calhoun floor plan home features

Lincoln floor plan home features

Henley floor plan home features

Roosevelt floor plan home features

Riley floor plan home features

Warren floor plan home features

The grove floor plan home features

Acadia floor plan home features

Independence floor plan home features

The riverview floor plan home features

The shoreline floor plan home features

Cedar lake floor plan home features

Ace floor plan home features

Andrew floor plan home features

Ellistown floor plan home features

Woodland floor plan home features

Alexander floor plan home features

Adams floor plan home features

The monroe floor plan home features

Lake charles floor plan home features

The riverview floor plan home features

The piney branch floor plan home features

The riverwalk floor plan home features

Webster floor plan home features

Cypress bend floor plan home features

Lauderdale floor plan home features

Lauderdale floor plan home features

Hawthorn floor plan home features

Covington floor plan home features

Calhoun floor plan home features

Lincoln floor plan home features

Henley floor plan home features

Roosevelt floor plan home features

Riley floor plan home features

Warren floor plan home features

Classic Series DW series

Classic Series DW standard features

Design Options

Classic Series DW standard features

Construction

  • Insulation (Ceiling): R-30
  • Exterior Wall On Center: 2x6 Exterior Walls 16” O.C. with 2x6 top & bottom plate
  • Floor Decking: Floor Decking 23/32” OSB
  • Insulation (Floors): R-11
  • Floor Joists: 2x8 Floor Joists (optional 2x10)
  • Interior Wall On Center: 2x4 Interior Walls 16” O.C. with 2x4 top & bottom plate
  • Roof Truss: Minimum 2x4 Trusses 24” O.C.
  • Insulation (Walls): R-19
  • Insulation (Ceiling): R-30
Magnolia Estates logo
  • Exterior Wall On Center: 2x6 Exterior Walls 16” O.C. with 2x6 top & bottom plate
  • Floor Decking: Floor Decking 23/32” OSB
  • Insulation (Floors): R-11
  • Floor Joists: 2x8 Floor Joists (optional 2x10)
  • Interior Wall On Center: 2x4 Interior Walls 16” O.C. with 2x4 top & bottom plate
  • Roof Truss: Minimum 2x4 Trusses 24” O.C.
  • Insulation (Walls): R-19
  • Exterior

    • Dormer: Dormer on Front Side with Standard Roof
    • Front Door: 38” x 82” 6-Panel Steel Exterior Door with Full View Storm Door
    • Exterior Lighting: Exterior Light at Entrance Doors
    • Rear Door: 1 Lite Inswing door
    • Shingles: 30 Year Architectural Shingles
    • Siding: Premium Gauge Vinyl Siding Installed on “Tallwall” 7/16” OSB Sheathing with AirGuard Moisture Barrier Between Vinyl Siding & Storm Sheathing
    • Window Type: Vinyl Thermopane Windows with Low-E Glass, Grids & Tilt-Sash
    • Dormer: Dormer on Front Side with Standard Roof
    • Front Door: 38” x 82” 6-Panel Steel Exterior Door with Full View Storm Door
    • Exterior Lighting: Exterior Light at Entrance Doors
    • Rear Door: 1 Lite Inswing door
    • Shingles: 30 Year Architectural Shingles
    • Siding: Premium Gauge Vinyl Siding Installed on “Tallwall” 7/16” OSB Sheathing with AirGuard Moisture Barrier Between Vinyl Siding & Storm Sheathing
    • Window Type: Vinyl Thermopane Windows with Low-E Glass, Grids & Tilt-Sash

    Interior

    • Baseboards: 5 1/4" Baseboards throughout
    • Ceiling Fans: Wire & Brace for Ceiling Fan in Living Room, Den, and Bedrooms
    • Ceiling Texture: Smooth Ceilings
    • Interior Doors: 6-Panel Interior Doors
    • Molding: 5 1/4" Crown Molding Throughout
    • Safety Alarms: Smoke Detectors in each Bedroom & Living Area, all Smoke Detectors are Interconnected to Alarm Simultaneously if Any One Alarm Activates
    • Baseboards: 5 1/4" Baseboards throughout
    • Ceiling Fans: Wire & Brace for Ceiling Fan in Living Room, Den, and Bedrooms
    • Ceiling Texture: Smooth Ceilings
    • Interior Doors: 6-Panel Interior Doors
    • Molding: 5 1/4" Crown Molding Throughout
    • Safety Alarms: Smoke Detectors in each Bedroom & Living Area, all Smoke Detectors are Interconnected to Alarm Simultaneously if Any One Alarm Activates

    Kitchen

    • Kitchen Additional Specs: LG Stainless Steel Appliances
    • Kitchen Cabinetry: 36"/42" Solid Wood Door Cabinetry with Soft Close Doors and Drawers
    • Kitchen Countertops: Solido Edge Laminate Countertops
    • Kitchen Dishwasher: LG Stainless Steel Pot Scrubber Dishwasher
    • Kitchen Faucets: Industrial Style Price Pfister Faucet (Nickel or Black)
    • Kitchen Flooring: Luxury Vinyl Plank Flooring
    • Kitchen Lighting: Recess LED Can Ceiling Lights / Chandelier in all Dining Rooms
    • Kitchen Range Hood: Microwave/Venthood Over Range
    • Kitchen Range Type: 30” Electric Smooth-top Range
    • Kitchen Refrigerator: 25cu Side by Side LG Stainless Steel
    • Kitchen Sink: Single Bowl 60/40 Farm Sink
    • Kitchen Additional Specs: LG Stainless Steel Appliances
    • Kitchen Cabinetry: 36"/42" Solid Wood Door Cabinetry with Soft Close Doors and Drawers
    • Kitchen Countertops: Solido Edge Laminate Countertops
    • Kitchen Dishwasher: LG Stainless Steel Pot Scrubber Dishwasher
    • Kitchen Faucets: Industrial Style Price Pfister Faucet (Nickel or Black)
    • Kitchen Flooring: Luxury Vinyl Plank Flooring
    • Kitchen Lighting: Recess LED Can Ceiling Lights / Chandelier in all Dining Rooms
    • Kitchen Range Hood: Microwave/Venthood Over Range
    • Kitchen Range Type: 30” Electric Smooth-top Range
    • Kitchen Refrigerator: 25cu Side by Side LG Stainless Steel
    • Kitchen Sink: Single Bowl 60/40 Farm Sink

    Bathroom

    • Bathroom Bathtubs: One Piece White Fiberglass Tub/Shower Combo
    • Bathroom Fans: Exhaust Fan with Light in Baths
    • Bathroom Faucets: Price Pfister Nickel
    • Bathroom Flooring: Luxury Vinyl Plank Flooring
    • Bathroom Shower: One Piece White Fiberglass Shower Stalls
    • Bathroom Toilet Type: Elongated “Water Saver” Porcelain Commodes
    • Bathroom Bathtubs: One Piece White Fiberglass Tub/Shower Combo
    • Bathroom Fans: Exhaust Fan with Light in Baths
    • Bathroom Faucets: Price Pfister Nickel
    • Bathroom Flooring: Luxury Vinyl Plank Flooring
    • Bathroom Shower: One Piece White Fiberglass Shower Stalls
    • Bathroom Toilet Type: Elongated “Water Saver” Porcelain Commodes

    Mechanical

    • Electrical Service: 200 Amp Service with all Copper Wire
    • Thermostat: Programmable Thermostat for Heating and Cooling
    • Washer Dryer Plumb Wire: Plumbed for Washer with leak proof faucet compartment
    • Water Heater: 50 gal. Water Heater with Pressure Relief Valve with Drain Pan & Dual Elements
    • Electrical Service: 200 Amp Service with all Copper Wire
    • Thermostat: Programmable Thermostat for Heating and Cooling
    • Washer Dryer Plumb Wire: Plumbed for Washer with leak proof faucet compartment
    • Water Heater: 50 gal. Water Heater with Pressure Relief Valve with Drain Pan & Dual Elements
    About Franklin Homes


    Factory site: https://www.franklinhomesusa.com/ Decor:https://www.franklinhomesusa.com/design-studio/


    Magnolia Estates

    Magnolia Estates proudly serves the citizens of Mississippi, Louisiana, and Arkansas by offering high quality & durable manufactured homes & modular homes for sale

      Pages

      HomesMapSign upSign in

      Help

      Contact usTerms of ServicePrivacy Policy

      Get started with Magnolia Estates

      Find, design, and order your next home in a few clicks.

      Sign up

      Dealer License #:

      Powered by BuildTrove.com
    • Franklin Homes
    • Classic Series DW
    • Listed homes

      View all homes
      See More Homes

      3 bedroom homes

      Warren floor plan home features

      Warren floor plan home features

      Warren

      3 Bed | 2 Bath | 1,312 Sq. Ft. | 27' x 48'

      View detailsDesign home
      Ellistown floor plan home features

      Ellistown floor plan home features

      Ellistown

      3 Bed | 2 Bath | 1,427 Sq. Ft. | 30' x 50'

      Ace floor plan home features

      Ace floor plan home features

      Ace

      3 Bed | 2 Bath | 1,740 Sq. Ft. | 32' x 62'

      Riley floor plan home features

      Riley floor plan home features

      Riley

      3 Bed | 2 Bath | 1,740 Sq. Ft. | 30' x 58'

      Independence floor plan home features

      Independence floor plan home features

      Independence

      3 Bed | 2 Bath | 1,800 Sq. Ft. | 30' x 60'

      Roosevelt floor plan home features

      Roosevelt floor plan home features

      Roosevelt

      3 Bed | 2 Bath | 1,800 Sq. Ft. | 30' x 60'

      Henley floor plan home features

      Henley floor plan home features

      Henley

      3 Bed | 2 Bath | 1,860 Sq. Ft. | 30' x 62'

      Adams floor plan home features

      Adams floor plan home features

      Adams

      3 Bed | 2 Bath | 1,920 Sq. Ft. | 30' x 64'

      Lincoln floor plan home features

      Lincoln floor plan home features

      Lincoln

      3 Bed | 2 Bath | 1,920 Sq. Ft. | 30' x 64'

      The riverview floor plan home features

      The riverview floor plan home features

      The Riverview

      3 Bed | 2 Bath | 2,040 Sq. Ft. | 32' x 68'

      Alexander floor plan home features

      Alexander floor plan home features

      Alexander

      3 Bed | 2 Bath | 2,160 Sq. Ft. | 30' x 72'

      The riverwalk floor plan home features

      The riverwalk floor plan home features

      The Riverwalk

      3 Bed | 2 Bath | 2,340 Sq. Ft. | 30' x 78'

      4 bedroom homes

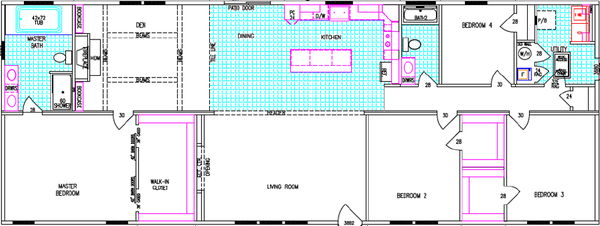
      The grove floor plan home features

      The grove floor plan home features

      The Grove

      5 bedroom homes

      Hawthorn floor plan home features

      Hawthorn floor plan home features

      Hawthorn

      View details
      Design home
      View details
      Design home
      View details
      Design home
      View details
      Design home
      View details
      Design home
      View details
      Design home
      View details
      Design home
      View details
      Design home
      View details
      Design home
      View details
      Design home
      View details
      Design home

      4 Bed | 2 Bath | 1,980 Sq. Ft. | 30' x 66'

      View detailsDesign home
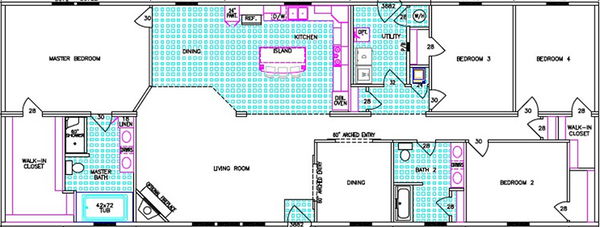
      The riverview floor plan home features

      The riverview floor plan home features

      The Riverview

      4 Bed | 2 Bath | 2,160 Sq. Ft. | 30' x 72'

      View detailsDesign home
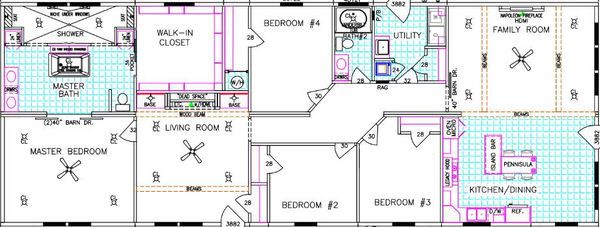
      The shoreline floor plan home features

      The shoreline floor plan home features

      The Shoreline

      4 Bed | 2 Bath | 2,160 Sq. Ft. | 30' x 72'

      View detailsDesign home
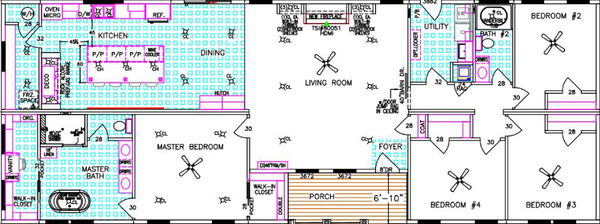
      Acadia floor plan home features

      Acadia floor plan home features

      Acadia

      4 Bed | 2 Bath | 2,280 Sq. Ft. | 30' x 76'

      View detailsDesign home
      Andrew floor plan home features

      Andrew floor plan home features

      Andrew

      4 Bed | 2 Bath | 2,280 Sq. Ft. | 30' x 76'

      View detailsDesign home
      The monroe floor plan home features

      The monroe floor plan home features

      The Monroe

      4 Bed | 2 Bath | 2,280 Sq. Ft. | 30' x 76'

      View detailsDesign home
      Lake charles floor plan home features

      Lake charles floor plan home features

      Lake Charles

      4 Bed | 2 Bath | 2,280 Sq. Ft. | 30' x 76'

      View detailsDesign home
      Webster floor plan home features

      Webster floor plan home features

      Webster

      4 Bed | 2 Bath | 2,280 Sq. Ft. | 30' x 76'

      View detailsDesign home
      Covington floor plan home features

      Covington floor plan home features

      Covington

      4 Bed | 3 Bath | 2,280 Sq. Ft. | 30' x 76'

      View detailsDesign home
      Lauderdale floor plan home features

      Lauderdale floor plan home features

      Lauderdale

      4 Bed | 3 Bath | 2,340 Sq. Ft. | 30' x 78'

      View detailsDesign home
      Cedar lake floor plan home features

      Cedar lake floor plan home features

      Cedar Lake

      4 Bed | 2 Bath | 2,400 Sq. Ft. | 30' x 80'

      View detailsDesign home
      Woodland floor plan home features

      Woodland floor plan home features

      Woodland

      4 Bed | 3 Bath | 2,400 Sq. Ft. | 30' x 80'

      View detailsDesign home
      The piney branch floor plan home features

      The piney branch floor plan home features

      The Piney Branch

      4 Bed | 2 Bath | 2,400 Sq. Ft. | 30' x 80'

      View detailsDesign home
      Cypress bend floor plan home features

      Cypress bend floor plan home features

      Cypress Bend

      4 Bed | 2 Bath | 2,400 Sq. Ft. | 30' x 80'

      View detailsDesign home
      Lauderdale floor plan home features

      Lauderdale floor plan home features

      Lauderdale

      4 Bed | 2 Bath | 2,400 Sq. Ft. | 30' x 80'

      View detailsDesign home
      Calhoun floor plan home features

      Calhoun floor plan home features

      Calhoun

      4 Bed | 2.5 Bath | 2,400 Sq. Ft. | 30' x 80'

      View detailsDesign home

      5 Bed | 3 Bath | 2,280 Sq. Ft. | 30' x 76'

      View detailsDesign home